


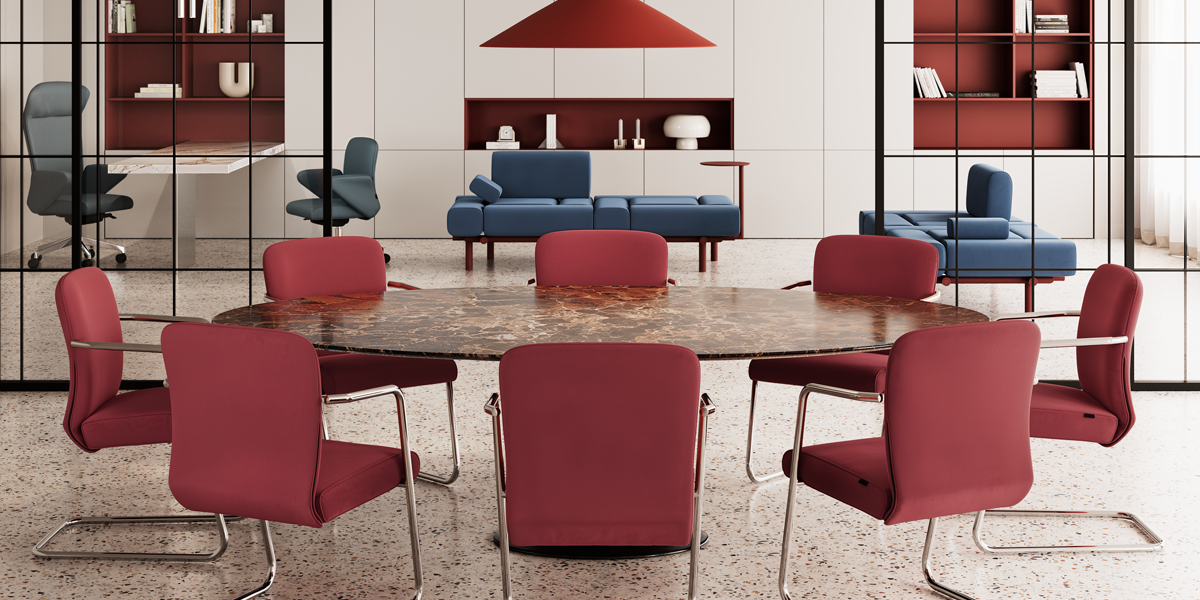
The contemporary home is no longer simply a place to live. It is a living space that changes throughout the day and must be able to adapt to different functions: family life, work, meeting, dining, concentrating, relaxing…
In this episode of Selection Design, Diemme’s editorial book dedicated to contemporary spaces, we explore Spaces to live in: environments where private and professional life meet and design must strike a balance between function, comfort and aesthetic consistency. Here, furniture does not define rigid boundaries, but creates micro-environments capable of supporting different activities and rhythms while maintaining a harmonious reading of the space.
In this article, you will discover more about:
- Home Office, as a space that connects the professional and private dimensions within the home.
- Sensory palettes, to understand how materials, colours and upholstery help define atmosphere, comfort and identity.
- ARPEGGIO, a modular system capable of bringing character and dynamism to waiting, conversation and relaxation areas.
- pCon Planner, as a tool for visualising and configuring materials, finishes, seating and accessories before the project is realised.
- Functional micro-environments, as a solution for organising different activities while maintaining balance and aesthetic continuity.
- Domande frequenti sui luoghi da vivere.
- Frequently asked questions about spaces to live in.
Spaces to live in: the home as a transforming space
The contemporary home often has to accommodate functions that, until just a few years ago, were separate. A dining area, a workstation and a relaxation area can coexist within the same environment; throughout the day, the same space can therefore change its use several times.
This is why furniture design becomes central. Solutions are needed that can create functional micro-environments without rigidly dividing the home: seating suitable for work yet consistent with the domestic language, a modular system that can change configuration, and materials and upholstery that maintain continuity between professional and private areas.
The aim is not to turn the home into an office, but to ensure that work, social interaction and rest can coexist within the same design. This is where flexibility, modularity and material quality become practical tools for creating spaces that are easier to live in and adapt over time.
Home Office: a dialogue between materials and colour
When work enters the home, there is a risk of creating an area that feels disconnected from the rest of the environment. To avoid this, the workstation must interact with its surroundings: materials, colours, upholstery and proportions become tools for integrating the professional function into the domestic language.
In Selection Design, this balance is achieved through furniture capable of moving between these two worlds. A chair can provide the comfort needed for work while maintaining a presence suited to the home; a modular system can define a relaxation or waiting area without making the layout rigid; finishes and fabrics can create continuity between the operational area and the private space.
The result is an environment in which work is not “added” to the home, but becomes part of the overall design. Continuity between function and atmosphere makes it possible to move naturally from a working moment to a more social or relaxed one, without having to change the design language each time.
Sensory palettes: materials and colours that bring the space together
When domestic and professional environments coexist, consistency also comes through materials. Colours, fabrics and finishes can help create continuity between a workstation, a relaxation area and the other spaces in the home, avoiding the effect of environments that have simply been placed side by side.
Sensory palettes work precisely on this balance: not only colour combinations, but combinations of surfaces, textures and upholstery capable of creating a unified perception of the space. A softer fabric can bring an operational chair closer to the domestic language; a finish or shade can visually connect different functions without the need for physical divisions.
In the Home project of Selection Design, materials and upholstery therefore become tools for creating coherent, multifunctional environments in which the transition between work and private life happens naturally.
ARPEGGIO: a modular system for creating different spaces
ARPEGGIO is not a single seat, but a modular system designed to create different configurations from a small number of coordinated elements. Upholstered modules, poufs and tables can be combined to form linear, more open or more articulated compositions, adapting to the size of the space and the way it is used.
This approach allows ARPEGGIO to define a conversation area, create a relaxation zone or build a more extensive seating arrangement without resorting to rigid elements or fixed solutions. The different modules can create continuity or introduce visual and functional pauses, while tables integrated into the composition add support surfaces and rhythm to the whole.
Within the Home context of Selection Design, this is precisely where the value of the system lies: offering design freedom without losing consistency. ARPEGGIO can accompany changes in space and needs over time, maintaining a distinctive identity through the balance of forms, proportions, upholstery and details.
Imagine before designing: personalising the space with pCon Planner
Imagination is the first act of design. Before choosing a final configuration, being able to visualise different alternatives helps relate practical needs, proportions, materials and the overall atmosphere of the space.
This is why pCon Planner becomes a useful tool from the earliest stages of design. The 3D configurator makes it possible to experiment with different solutions, check how seating and accessories interact, and compare combinations of materials, colours and finishes before making the final choice.
In a domestic environment, where every element must coexist with different functions and design languages, this possibility helps reduce design uncertainty and create solutions that are more consistent with the actual space and the way it will be lived in.
pCon Planner: from design to configuration
With pCon Planner, it is possible to create and visualise different furnishing solutions in 3D, working directly with materials, colours, finishes, seating and accessories. This makes it possible to compare alternatives, check proportions and combinations, and understand more clearly how each choice changes the overall balance of the environment.
The value of the tool is not only technical: pCon Planner helps translate an idea into a concrete scenario. A workstation can therefore be placed next to a relaxation area, a modular system can be configured in different ways, and a palette can be tested before the final choice is made.
In this sense, the configurator becomes a creative ally: it allows the project to be tested, corrected and refined before implementation, adapting the furniture to the needs of the space and the lifestyle of those who live in it.
3 criteria for designing spaces to live in
Designing a home that also accommodates professional functions means avoiding rigid solutions and instead focusing on continuity, adaptability and consistency. The design must be able to change throughout the day without losing its identity.
- Create micro-environments without fragmenting the space Work, dining and relaxation areas can coexist within the same environment, provided they are clearly defined and well integrated. Furniture should help define functions without introducing forced separations.
- Create a dialogue between function, materials and colour Materials, finishes and upholstery help create continuity between private and professional dimensions. The palette is not a final decorative element, but a tool for creating balance and atmosphere.
- Design for change without losing consistency Modular systems and configuration tools help envision spaces that can evolve over time. Flexibility works when every transformation maintains order, comfort and perceptual quality.
Selection Design: a series of in-depth features
This article is part of the editorial journey dedicated to Selection Design, Diemme’s book that interprets contemporary spaces through scenarios, products and cross-cutting themes. Each episode explores one of the book’s chapters in greater depth, examining design choices and showing how environments, materials and furniture can adapt to different needs and ways of living.
The next episode will be dedicated to Welcoming environments: an in-depth look at the world of hospitality and the spaces where welcome, comfort and perceived quality become part of the experience.
Frequently asked questions about spaces to live in
How do you design a home office integrated into the home?
An integrated home office is designed by creating a dialogue between the workstation and the domestic language. Function, proportions and comfort must be considered together, so that the professional area is recognisable without being visually separated from the rest of the environment.
How can a workstation be integrated into the living room?
A workstation can be integrated into the living room by defining a specific area without creating a sharp break in the space. Furniture can help distinguish professional use through layout, orientation and seating choices, while maintaining continuity with the rest of the living area.
What furniture should be chosen for a space that combines home and work?
For a space that combines home and work, it is useful to choose furniture that can adapt to different moments of the day. Comfortable seating, modular systems and versatile accessories make it possible to move from work to socialising or relaxation without having to rethink the environment each time.
Why are materials and colours important in a home office?
Materials and colours are important in a home office because they influence the atmosphere and the overall perception of the space. Fabrics, textures and finishes can soften the more technical character of the workstation and help make it more consistent with the domestic environment.
What are sensory palettes in interior design?
Sensory palettes in interior design combine colours, materials, textures and upholstery to create a unified perception of the environment. They are therefore not only about colour matching, but also about how surfaces and materials contribute to comfort, identity and perceived quality.
Why choose modular furniture for the home?
Modular furniture for the home makes it possible to change the composition of a space without replacing the entire system. It can be adapted to different needs over time, expanded, recomposed or used to define different functional areas within the same environment.
How can ARPEGGIO adapt to domestic spaces?
ARPEGGIO can adapt to domestic spaces thanks to its modular structure and the possibility of creating free, personalised compositions. Seating, poufs and tables make it possible to create conversation and relaxation areas, adding rhythm to the composition and adapting to the size and characteristics of the environment.
What is a 3D furniture configurator used for?
A 3D furniture configurator is used to visually assess a solution before it is implemented. It makes it possible to check proportions, dimensions and relationships between elements, comparing alternatives before reaching the final configuration.
What is pCon Planner used for in space planning?
pCon Planner is used to configure products and furnishing solutions in 3D, including the selection of materials, colours and finishes. It is a useful tool for experimenting with variations and refining the design, especially when multiple functions need to coexist within the same environment.
How can I download Diemme’s Selection Design?
You can download Diemme’s Selection Design from the dedicated download page on the website. The book brings together six design scenarios and in-depth features on products, materials and cross-cutting themes, offering a practical interpretation of the different ways contemporary spaces can be experienced.